News from the Parapet: May - December 2025
News from the ParapetLifting the roof on Willmer House
Underneath the impressive scaffold structure currently covering the museum, a hive of activity has been taking place.
Window Façade Repairs - Window Surrounds
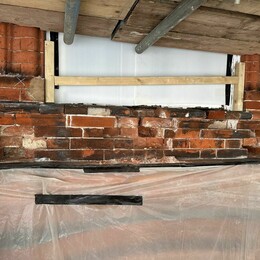
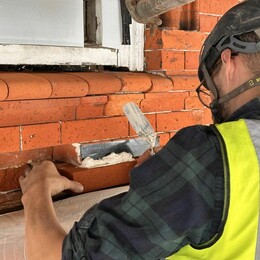
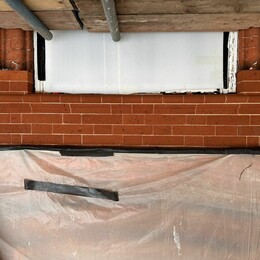
Conservation and repairs during this period focused on the second floor brick window cills and aprons, refilling eroded mortar joints and repairing the first floor gauged brick window arches.
The window cills and aprons were in very poor condition with extensive decay caused by long term water ingress. Two window cills and aprons were completely replaced with new gauged brick cut and rubbed by hand to accurately match the original design. The remaining three cills and aprons were partially dismantled and repaired with some new replacement bricks.
Dark black carbon soiling caused by historic atmospheric soiling from coal and timber fires was carefully removed by gently re-rubbing brick surfaces. Re-rubbing will typically remove less than 1mm of brick surface to create a more uniform but not completely clean surface. Some patina of age is desirable and appropriate in conservation terms.
All five original brick window arches were cracked and unstable. An arch functions to support the wall above the opening, transferring its load to the wall either side of the arch. Door and window openings are weak points in a façade and arches help add strength and resilience. A cracked arch no longer transfers load effectively around the arch and is at risk of collapse.
Despite cracking, the first floor arches are in good condition. Cracks through the arch have been completely refilled with lime mortar. The mortar is carefully pressed back into the full arch depth (120mm) using specialist very narrow tools since most of the cracked mortar joints are only 3mm wide. The mortar is compacted into the joint to ensure the arch is firm and solid. In some arches, bricks have been damaged by cracking and these bricks will be replaced with new cut and rubbed gauged bricks.
Image gallery
Winter Break
Brickwork conservation and repair halted during the winter months because traditional lime mortars cannot be used when temperatures are below 5°C at any point (day or night). The lime mortars take about 4 weeks to cure and harden and become frost resistant. Because of the unpredictable winter temperatures this unfortunately means that any lime mortar work has to cease until the spring. Recent repair work was covered with a curtain of horticultural fleece to minimise the risk of frost damage.
Fortunately, the winter months have not been lost; work began on repairing the timber roof structure where it meets the front façade.
Image gallery
Roof Repairs
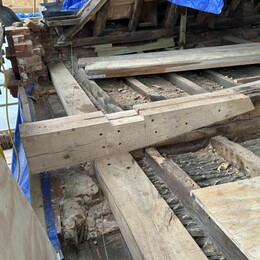
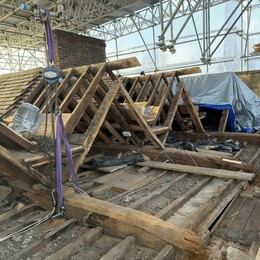
Over the winter of 2025/26, work began on repairing the timber roof structure where it meets the front façade. Whilst dismantling the front elevation façade parapet wall and cornice (the top 2 metres or 6 feet of the building) extensive wet rot timber decay was discovered in the window lintels and the structural roof structure.
Decay was extensive with 60 - 70% of the original timber sizes lost because of wet rot decay (fungal decay) and wood boring beetle decay. Why was there so much decay? There are two reasons: Firstly, the brick parapet wall was previously repaired and rendered with a very hard, dense, cement mortar. Cement mortars are highly detrimental in traditional buildings built of lime (almost all buildings built before 1939). Cement mortars are too strong and rigid, allowing water to enter the brickwork through fine cracks. Once the water enters it cannot evaporate out through the cement mortar and render. Over time water saturation increases and promotes wet rot decay in timber and brickwork.
Façade conservation and repair was extended to include repairing the decayed timber roof structure where it meets the front elevation. The decayed wall plate and tie beam has been replaced with new air-dried English Oak which matches the original as closely as possible. The main beams, which spanned the building from front to back, are built into the front and rear facades. At the front the decayed beam ends will be repaired with scarfed joints and new oak. This work was completed in spring 2026
To complete this work, the clay roof tiles were removed and the front of the roof structure dismantled to create access for repair and replacement. Because the principal beams need to be cut to complete the repairs, the existing roof had to be structurally supported. To achieve this, we have hung (more accurately supported) the existing building roof structure from the scaffolding structure above.
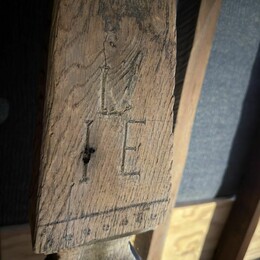
Whilst inspecting and dismantling the building roof front section, we noticed a large variation in timber sizes and shapes. Almost all existing timbers have been reused from an earlier building. An interesting discovery is that some of the roof rafters are in fact reused stair newel posts. Newel posts are the large vertical posts at the bottom of the stair supporting the end of the handrail. Two pairs of stair newel posts have been found. Each one includes mouldings, carved floral designs and even initials L I E (L above the I E). Historically, the building owner would place their initials in prominent positions around the house, both externally and internally as a sign of wealth and status. Hopefully we can identify who the initials belong too!
The stair newel designs suggest a date of c.1600 to c.1660. Re-used roof timbers may in fact have come from the building demolished to allow the present day Willmer House to be built in 1718.